
Trusted by developers across the globe













Designed for
The built environment
Experience
Interactive real estate
From digital space
to the physical world
Built by
Virtuaze
For
Developers & owners
Virtueaze is a 3D visualisation and software studio with teams in Ahmedabad and UAE. We build Digital Twins in game engines because it's the only way to give a buyer real light, real scale and real control.
Every project already has a brochure, a set of renders and maybe a sample flat. Buyers still leave with the same question: "What will I actually get?"
How do traditional brochures and floor plans fall short?
Brochures leave buyers imagining, and floor plans can't show the view or the evening light. With digital twins, buyers see everything. No imagination needed.
Why aren't physical sample flats enough for buyers?
Sample flats show one unit, take months to build, and can't show the clubhouse or the tower next door. Now, every space, amenity and view is fully explorable.
Why do static walkthrough videos slow down sales?
Walkthrough videos can't be asked questions. You can't turn left, open the balcony door, or compare layouts. When buyers understand the project interactively, they decide faster.
This is a live Digital Twin of North Wind Sanctuary, Noida . Fly over the township, step into a 3 BHK , switch to sunset and check which units are still available — exactly what your buyers will do.
Start exploring→
See everything.
Before they visit.
One Digital Twin answers the questions that usually take three site visits and a dozen phone calls.
Full exterior view
The complete building from every angle and height — approach road, façade, terraces.
Nearby connectivity
Metro, highways, schools, hospitals and malls mapped with distances and travel times.
Day, night & sun path
Real lighting from sunrise to sunset, so buyers see when the sun reaches their balcony.
Amenities access
Lobby, lifts, parking, clubhouse, pool and gardens — every shared space, walkable.
Complete interior walkthrough
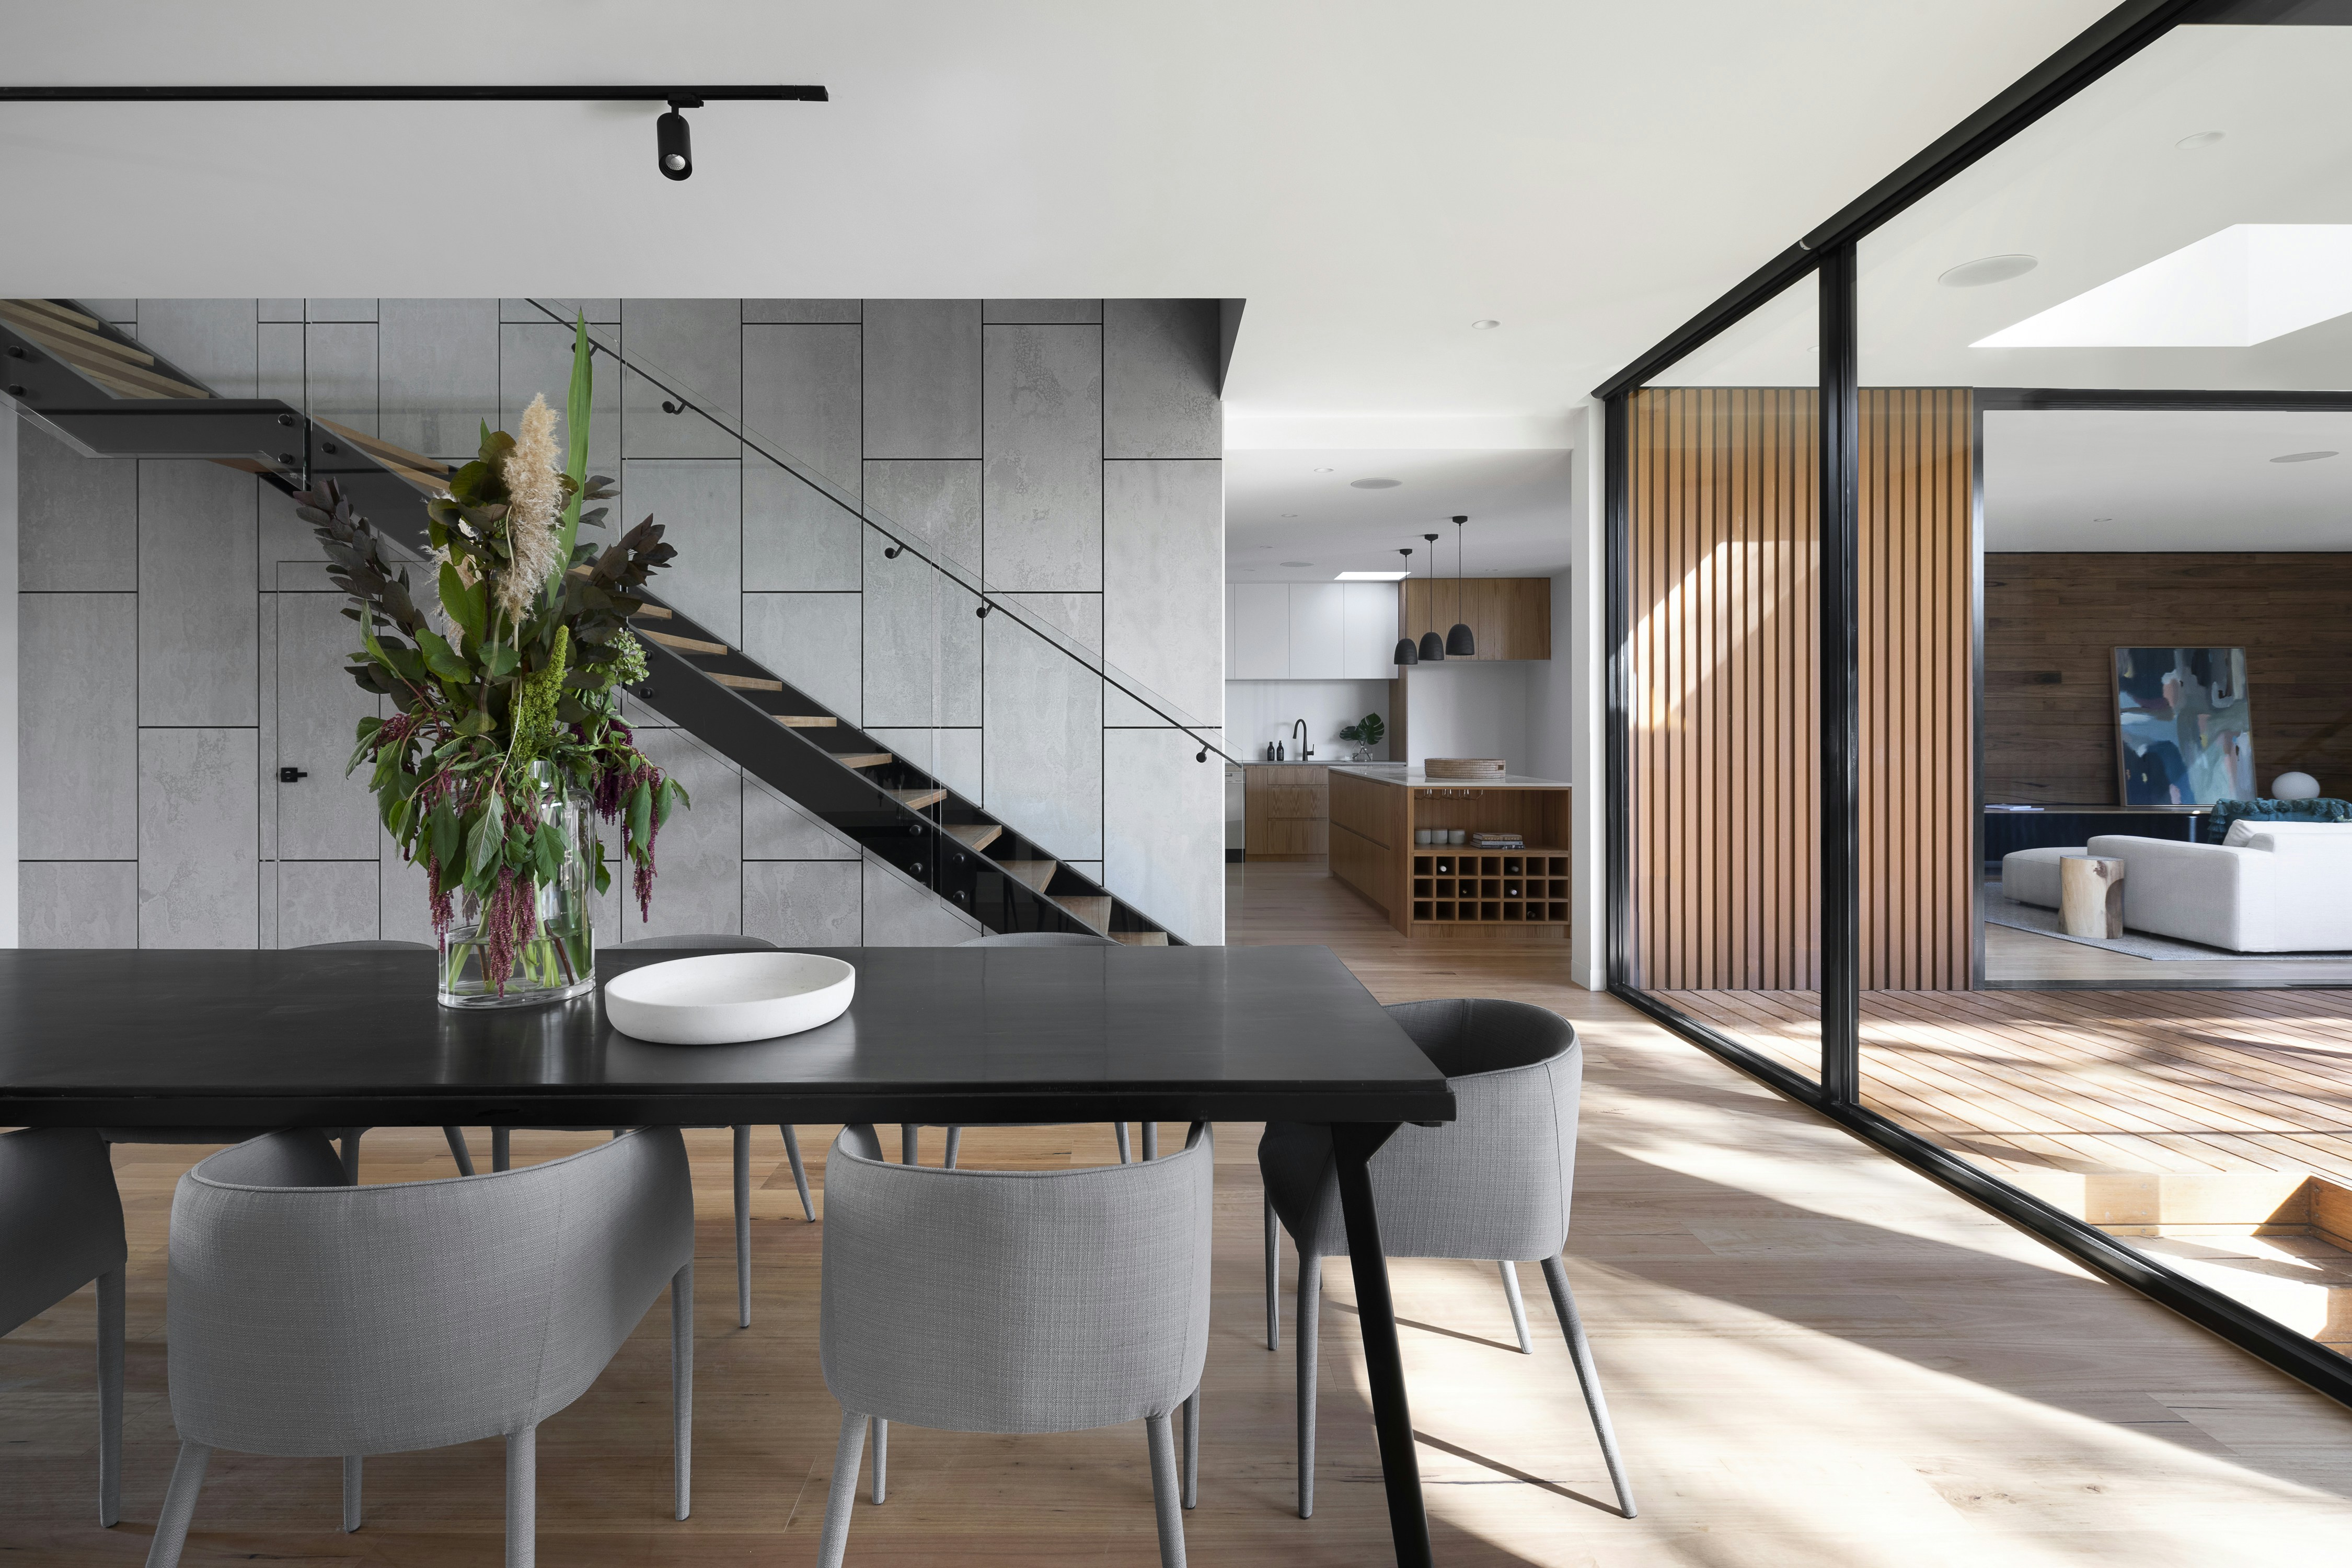
Room to room in true scale. Check the kitchen width, balcony door and ceiling height.
The view from every balcony
Pick a tower, floor and facing to see what that exact unit sees — not a generic render.
Build it once. Sell everywhere.
Shareable web link
Buyers explore the neighbourhood from any browser, no app download.
Share your drawings
Plans, elevations, sections, brochure, material boards and any renders you already have. PDF or CAD is fine. We start with clarity to understand your goals.
We build your Digital Twin
Modelling, landscaping, lighting, interiors and interactions in Unreal Engine. You review a first walkable version at week 2 and a polished one at week 4.
Go live, everywhere
Web link, gallery install and VR build, plus a one-hour training session for your sales team. Updates whenever inventory or design changes.


One digital twin for every kind of project.
Residential towers
Explore the lifestyle from the eye-level walk-through.
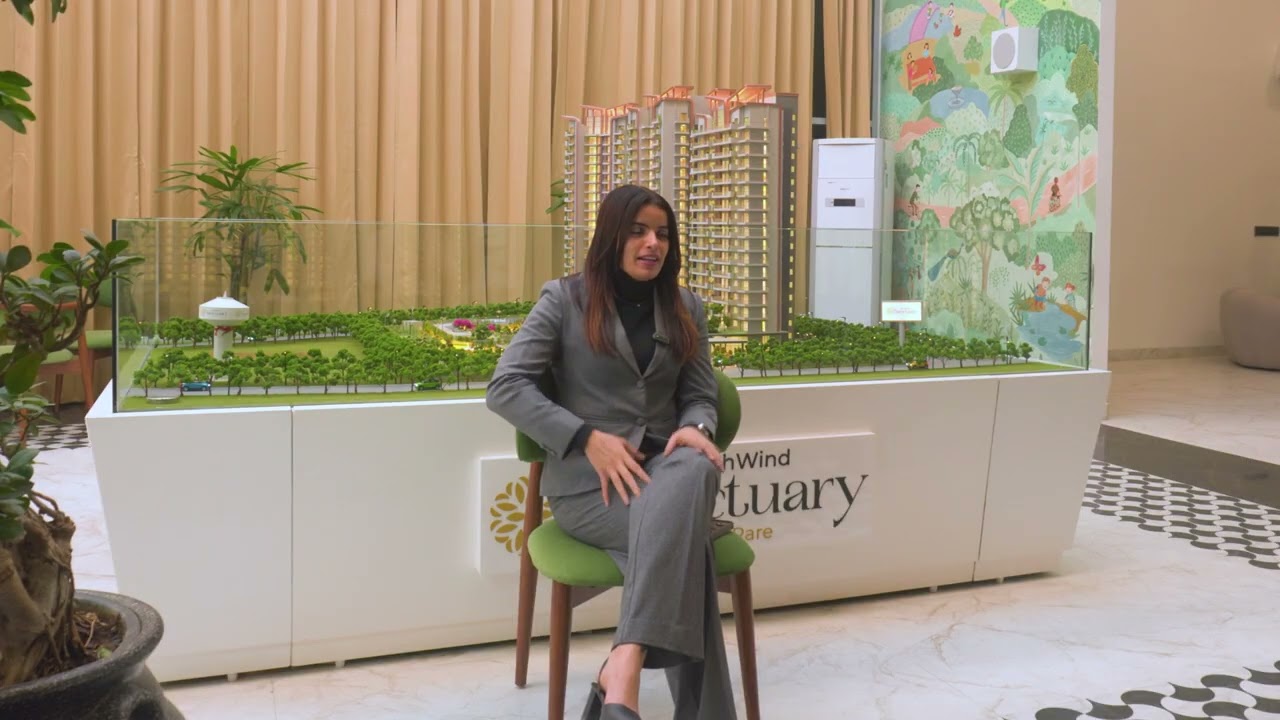
Garima Tomar
Sales Manager, North Wind Sanctuary
What
developers say
“Buyers instantly understood the actual views, lighting, space flow and amenities. That was impossible with brochures.”
Questions developers ask us.
Tap a question to see the answer.
Floor plans, elevations and sections (PDF or CAD), your brochure, material or finish boards, and any existing renders. If the design is still moving, we start with the masterplan and towers and add interiors as they are finalised.

See your project as a
Digital Twin.
Send us the plans of one project. We'll show you what a conversion-ready twin looks like for it — and what it would take to launch.